
Last updated October 31, 2026
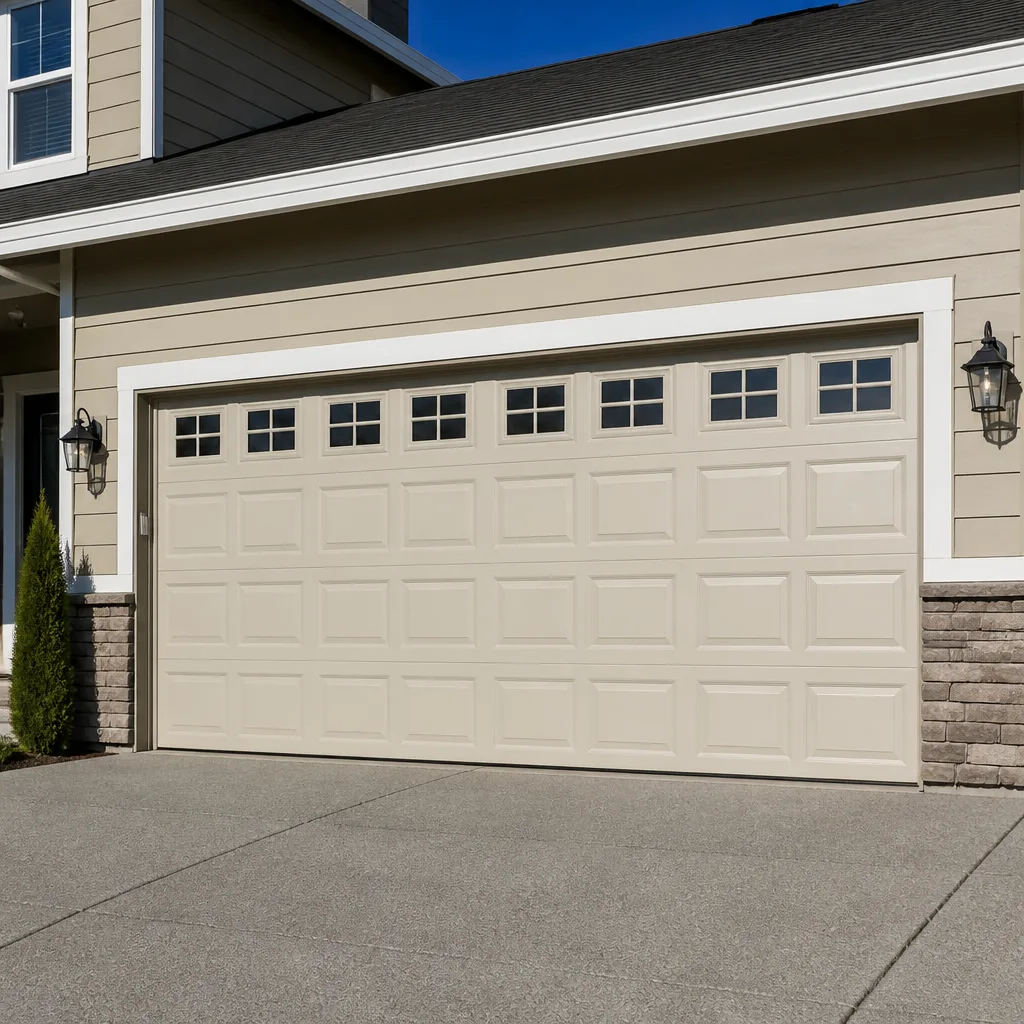 Raised-panel steel
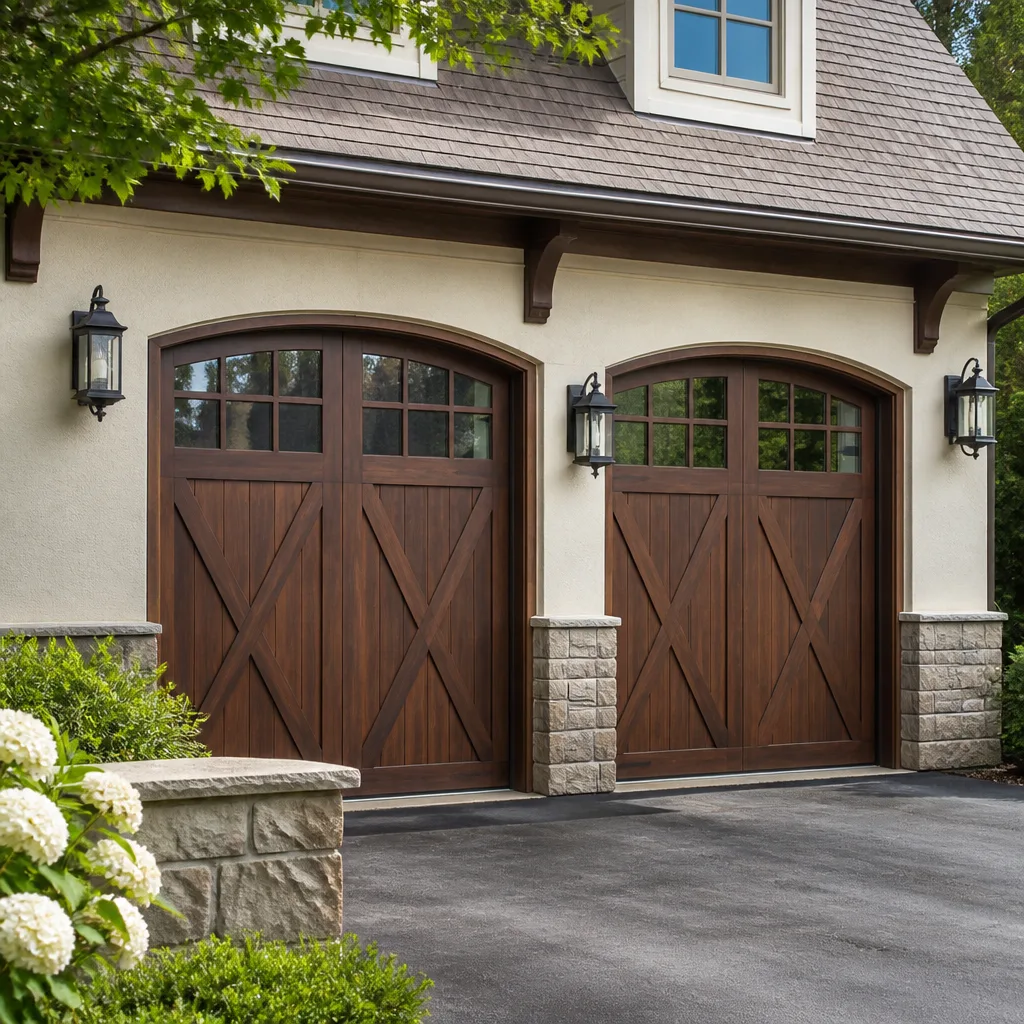 Carriage house
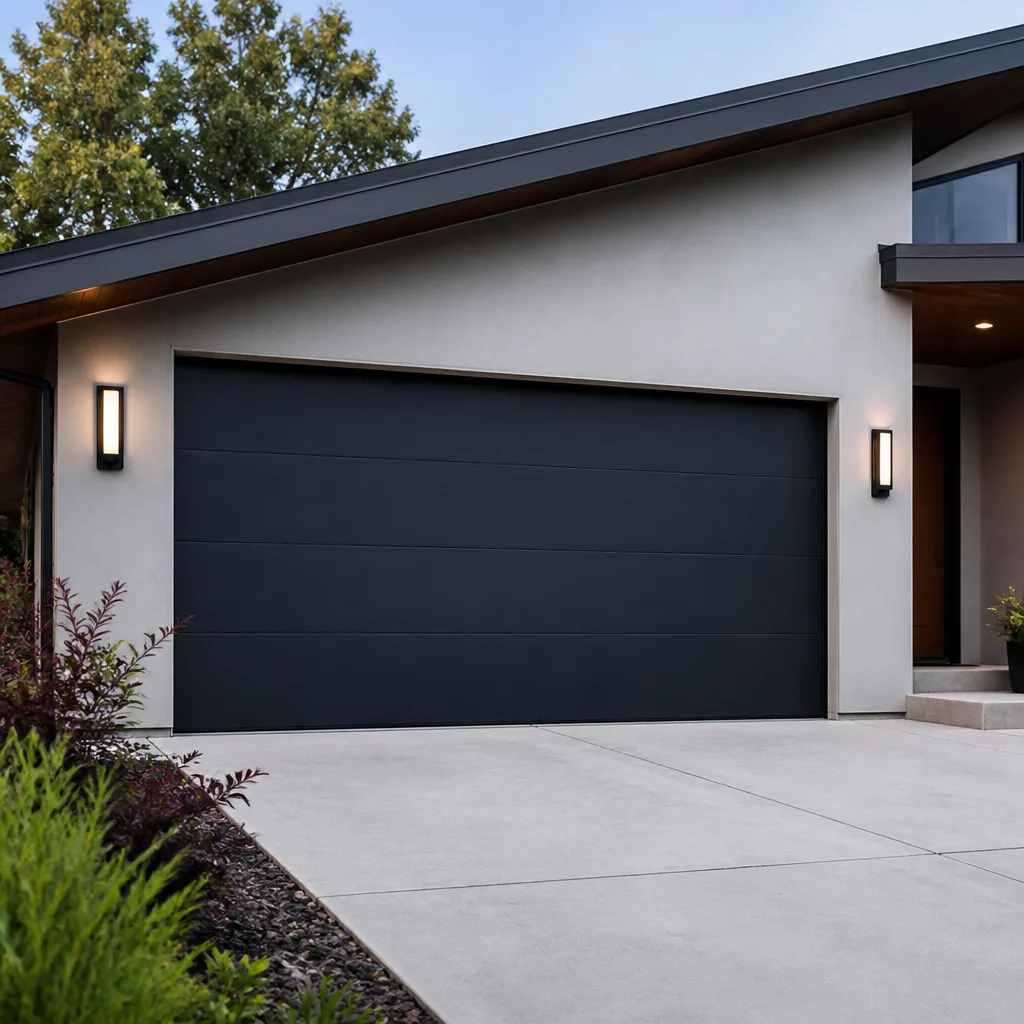 Modern flush
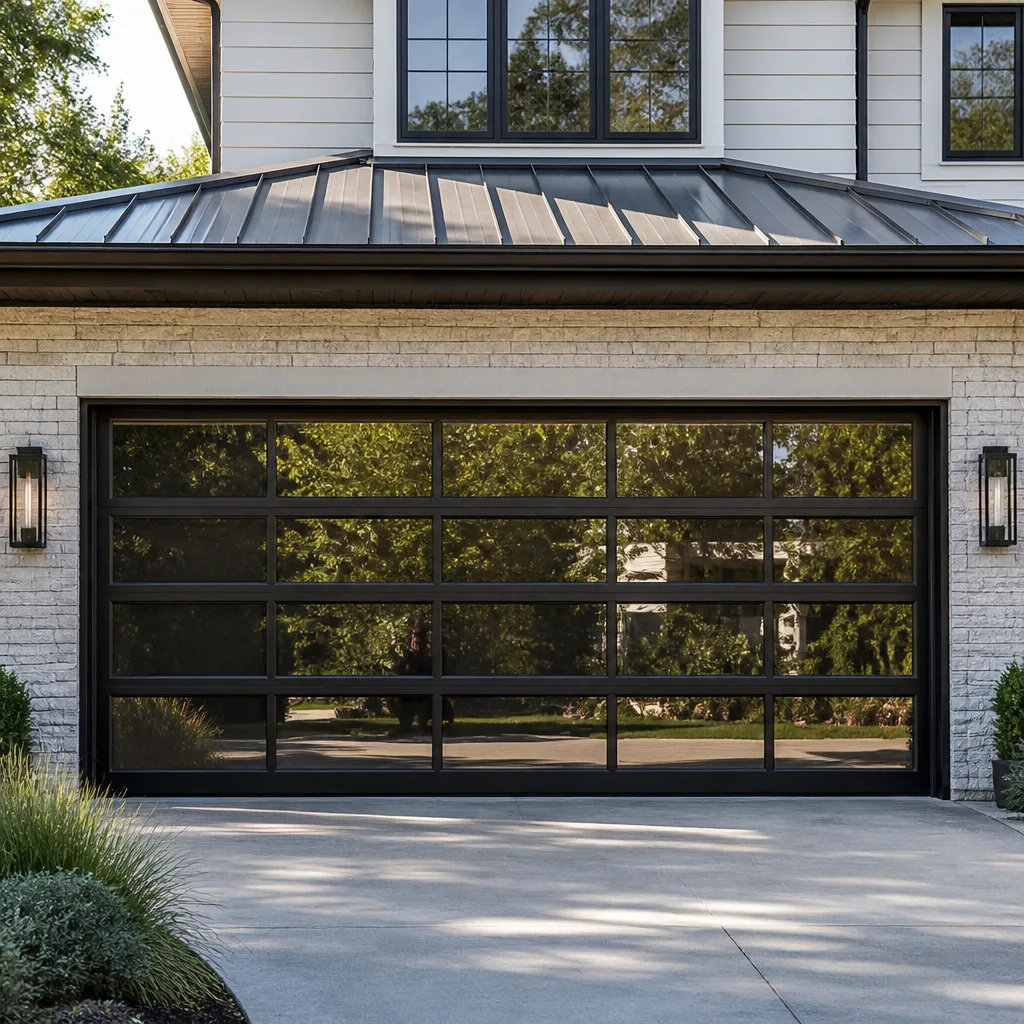 Full-view glass
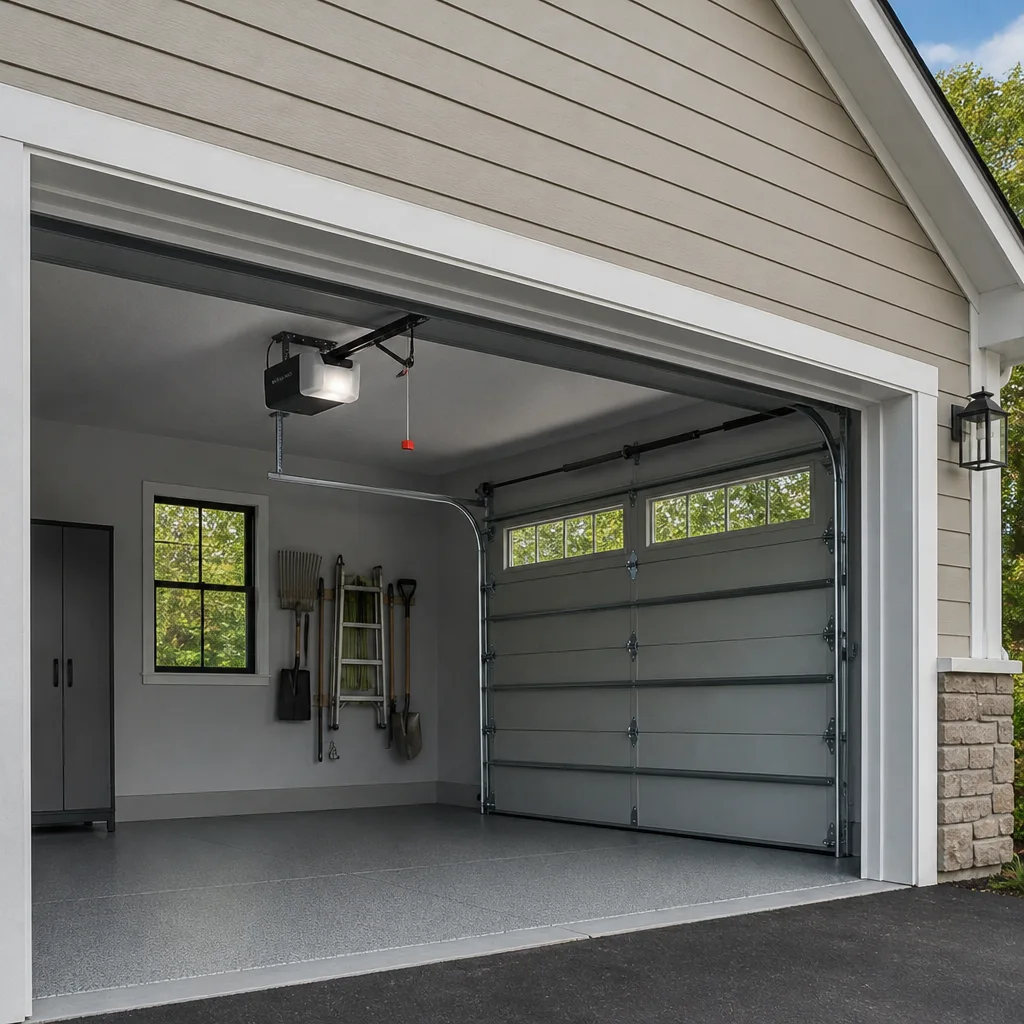 LiftMaster openers
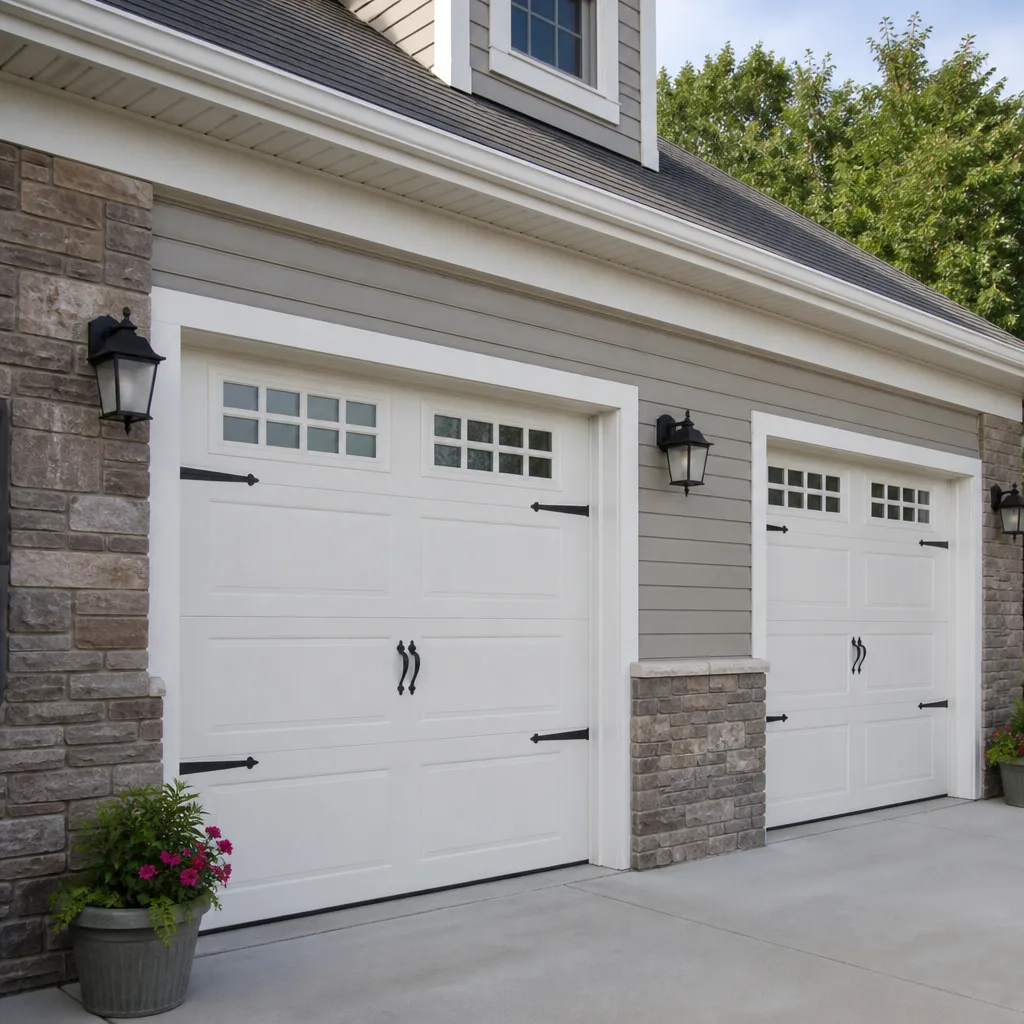 Chamberlain openers
Full 25-point door and opener safety check with every visit - springs, cables, rollers, tracks, and your LiftMaster or Chamberlain opener included
You get a price before we start. It does not change when the truck arrives.
Get your free estimateGarage Door Permits, Codes & Inspections in CA: What You Need to Know
A garage door replacement sounds like a simple swap-out: same opening, new door, done by lunch. But in California, that new door can trigger Title 24 energy compliance review, fire-rated assembly requirements if your garage is attached to living space, and seismic anchorage rules that didn’t exist when the original door was installed. Skip the permit and you could be looking at a disclosure headache when you sell, plus a code enforcement fine if a neighbor or inspector notices. This guide walks through exactly when permits are required, which codes apply to West Hollywood and the greater LA area, and what documentation you should expect from any contractor doing the work.
Quick Answer
In California, a garage door replacement generally requires a building permit when the door’s size, opening, or structural attachment changes. A direct like-for-like swap of the door panels on the same tracks and frame often qualifies as repair and may not need a permit, but any change to the opening, framing, or fire-rating of an attached garage door almost always does. West Hollywood follows the California Building Code with local amendments, and permits are obtained through the City of West Hollywood Building and Safety Division.
Styles & brands we work with
Table of Contents
- When a Permit Is Required: The Actual Threshold
- Title 24 Energy Compliance: How It Applies to Garage Doors
- Fire-Rated Door Assemblies: What Triggers the Requirement
- Seismic Anchorage Requirements in High-Seismic Zones
- The Inspection Process: What Actually Happens
- What an Unpermitted Installation Means at Resale
- Permit Costs and Timeline in West Hollywood
- How to Vet a Contractor for Code-Compliant Work
When a Permit Is Required: The Actual Threshold
California Building Code (CBC) Section 105.1 requires a permit for any construction, alteration, or repair that modifies a building’s structural elements. For garage doors specifically, here’s the practical line that matters in West Hollywood and most California cities:
- Like-for-like door replacement on existing tracks: If you’re replacing door panels, springs, or an opener without altering the opening size, the framing, or the track mount points, this typically falls under maintenance or repair. No permit required in most jurisdictions, including West Hollywood.
- New door with new tracks but same rough opening: This is the gray zone. Many cities treat this as repair if the rough opening and header are untouched. But if the installer adds new brackets, anchors, or reinforcement to the header, some inspectors want to see it. West Hollywood has historically allowed track-and-door swaps without a permit when the opening is unchanged, but it’s worth confirming with Building and Safety before work starts.
- Changing the door opening size or framing: Widening a garage door, converting two single doors to one double door, or installing a new header beam. This is structural work and always requires a permit, engineering review, and inspections.
- Cutting a new garage door opening where none existed: This is a significant structural modification requiring full plan review, permit, and multiple inspections, including foundation and header checks.
- Replacing a fire-rated door between an attached garage and living space: If the door is on the wall between the garage and the house interior, California fire code treats it differently than the main vehicle door. Any replacement must maintain the required fire rating, and a permit is typically required because the assembly is part of the structure’s fire separation.
In practice, we’ve seen West Hollywood homeowners get flagged at resale for unpermitted door-opening modifications far more often than for simple door swaps on the original opening, which is why our Garage Door Warning Signs: A West Hollywood Homeowner’s Reference Guide covers what inspectors look for. The real threshold is not the door itself. It’s whether the opening, framing, or fire separation changed. If any of those changed without a permit, a sharp home inspector will find it, and the disclosure forms from the California Association of Realtors ask direct questions about unpermitted work.
Title 24 Energy Compliance: How It Applies to Garage Doors
California’s Title 24 energy code (Part 6 of the CBC) governs the energy performance of building components, including garage doors in certain conditions. Here’s what actually applies in most Southern California homes:
- Conditioned vs. unconditioned garages: Most garages in West Hollywood are unconditioned spaces, meaning they aren’t heated or cooled by the home’s HVAC system. In an unconditioned garage, the vehicle door itself is not required to meet any specific R-value under Title 24. The code cares about the wall, ceiling, and any door between the garage and conditioned living space.
- If the garage is conditioned or semi-conditioned: Some newer homes and ADUs in the LA area include conditioned garage spaces, especially when the garage doubles as a workshop, gym, or studio. If conditioned, the garage door becomes part of the building envelope and must meet Title 24 insulation requirements. For doors, this almost always means an insulated door with an R-value of at least R-6.5, though the specific value depends on climate zone and the project’s overall energy compliance path.
- ADU conversions are the big trigger: West Hollywood has seen a wave of garage conversions to ADUs. When a garage becomes living space, the old vehicle door is either removed entirely or replaced with an insulated wall assembly. If the door stays as a feature (such as a folding glass wall or custom insulated door), it must meet the envelope insulation standards for walls in that climate zone. This requires documentation, and the door choice becomes part of the Title 24 energy compliance report submitted with the permit.
- Documentation when it matters: If you’re going through a building permit for a garage conversion or conditioned garage project, the door manufacturer’s technical data sheet showing R-value, U-factor, and air leakage rating is part of the submittal. A standard uninsulated steel door won’t pass in that scenario.
For a typical West Hollywood home with an unconditioned attached garage, a residential vehicle door replacement rarely triggers Title 24 review on its own. The moment the garage becomes conditioned space, the requirements change meaningfully, and that’s where amateurs get into trouble with their plan check.
Fire-Rated Door Assemblies: What Triggers the Requirement
This is the section most homeowners never think about until a code inspector or home inspector mentions it. California has specific fire separation requirements between attached garages and living space, and the door matters.
The core rule comes from CBC Section R302.5 and related sections: an attached garage must be separated from the dwelling and any habitable space by a fire-rated assembly. Walls and ceilings between the garage and living space typically require 1/2-inch gypsum board or equivalent, and any door in that assembly must be either solid wood (minimum 1-3/8 inches thick), solid or honeycomb-core steel, or a listed 20-minute fire-rated door. The door must also be self-closing.
Here’s where West Hollywood homeowners run into problems:
- The door between the house and garage is not the same as the vehicle door. The vehicle door on the exterior wall is not usually required to be fire-rated. The fire separation applies to walls, ceilings, and doors between the garage interior and the living space interior.
- When the garage is directly below living space (as in many hillside and condo configurations in the West Hollywood hills), the floor-ceiling assembly also carries fire-rating requirements. Replacing a garage door in this configuration doesn’t change the floor assembly, but if you’re cutting into that assembly for a new opener or track mount, an inspector will want to see the penetrations sealed per code.
- Fire-rated vehicle doors exist but are atypical for single-family homes. They’re more common in multi-family buildings, podiums, and commercial podiums where the garage serves as a parking structure under living units. In those cases, the vehicle door may be part of a rated exterior wall assembly, and the door must be a listed, labeled fire door. These are specialized products and cost substantially more than standard residential doors.
If you live in a condo, townhome, or hillside home where your garage is built into the structure rather than as a separate box out front, assume the fire code applies more strictly. The inspector will want to see the door’s fire-rating label, and a door without a label is an automatic fail. Brands like Clopay, Amarr, and Wayne Dalton all produce labeled fire doors, but they’re special-order items, not what most suppliers stock.
Seismic Anchorage Requirements in High-Seismic Zones
California’s seismic code provisions are some of the most stringent in the country, and garage door systems are not exempt. The relevant requirements come from CBC Chapter 16 (structural design) and the manufacturer’s installation instructions, which are incorporated into the code by reference. Here’s what actually applies:
- Track anchorage: Vertical and horizontal tracks must be anchored to the structure with fasteners capable of resisting seismic forces. The code and manufacturer specs require specific anchor types (often 3/8-inch diameter sleeve anchors or lag screws into framing, not drywall anchors) at specified intervals. In a seismic event, the door’s mass plus acceleration forces can tear poorly anchored tracks out of the wall.
- Header reinforcement: In high-seismic zones, the header over a garage door opening carries significant load. When a door is replaced, the installer should verify the existing header is intact and properly connected to the framing. In older West Hollywood homes built before the 1990s, we’ve seen headers that were undersized for today’s code, and adding a heavier door without addressing the header is a real structural issue.
- Opener and track bracing: Overhead openers need to be securely braced to prevent the motor assembly from swinging during an earthquake. The code and manufacturer instructions require specific perforated steel strapping from the opener to the structure. We see a lot of openers in West Hollywood attached with drywall screws into ceiling drywall only, which is not code-compliant and fails in a seismic event.
- Spring containment: This is more of a life-safety issue than a code one, but the CBC’s general requirements for equipment and fixtures to be safely installed cover it. Extension springs without safety cables are a known hazard in a seismic event because the spring can dislodge and fly across the garage.
The practical takeaway: a proper seismic installation in a high-seismic zone like West Hollywood means the door tracks are anchored into framing with code-approved fasteners, the header is adequate for the door’s weight, and the opener is braced independently of the ceiling drywall. If you’re hiring a contractor and they can’t describe how they’ll anchor the system, that’s a red flag.
The Inspection Process: What Actually Happens
If your project does require a permit in West Hollywood, here’s the step-by-step process you’ll go through:
- Plan submittal: For structural projects (opening size changes, new openings, fire-rated assembly work), the contractor submits plans, calculations, and product documentation to the City of West Hollywood Building and Safety Division. For simple permitted replacements, the submittal is lighter but still includes product specs and installation details.
- Plan check: A plan checker reviews the submittal against the CBC and local amendments. For a garage door project, plan check usually focuses on the structural attachment details, fire-rating continuity, and energy compliance (if conditioned space is involved). Typical plan review for a straightforward project is 1 to 2 weeks in West Hollywood.
- Permit issuance: Once the plan check passes and fees are paid, the permit is issued. The permit includes a list of required inspections.
- Rough inspection: For structural work, the first inspection happens after the framing, anchoring, or fire assembly prep is complete but before finish coverings are installed. The inspector verifies the anchor points, header size, and fire separation details.
- Final inspection: After the door is installed, the inspector verifies the door operates correctly, the fire-rated assembly is intact, the opener is properly braced, and the work matches the approved plans. Once this passes, the permit is signed off.
Most garage door replacements that require a permit need only a final inspection. Structural changes need the rough inspection too. The process sounds bureaucratic, but the whole thing usually takes 3 to 5 weeks from submittal to sign-off for a straightforward project.
What an Unpermitted Installation Means at Resale
This is the section that will save you money. When you sell a home in California, the seller disclosure forms include specific questions about unpermitted work. The California Association of Realtors’ Transfer Disclosure Statement and the Supplemental Seller’s Questionnaire both ask whether all improvements and replacements were completed with required permits.
Here’s what an unpermitted garage door project means at sale time:
- Disclosure is mandatory: Failing to disclose known unpermitted work is misrepresentation and carries legal exposure. Any competent seller disclosure will flag it.
- Buyer leverage: Once disclosed, the unpermitted work becomes a negotiation point. Buyers typically demand either a credit to cover retroactive permitting or a price reduction. A permitted garage door project that cost $2,500 originally could cost several times that to remediate if the opening was modified or the fire assembly was compromised.
- Lender and insurance issues: Some lenders will not finance a home with outstanding unpermitted work, and some insurers are hesitant to write policies on homes with known code violations. This can kill a sale entirely.
- Retroactive permitting is possible but expensive: You can apply for a permit after the fact, but if the work was done without inspection, the inspector may require destructive inspection (opening walls, removing drywall to expose framing). The cost of exposing the work, bringing it up to current code, and passing inspection is almost always higher than doing it right the first time.
In West Hollywood specifically, we’ve seen unpermitted garage door opening modifications (widening, converting two doors to one) cause the most resale problems. A simple door swap on the original opening rarely raises issues, but a changed opening without a permit shows up on the natural hazard and structural disclosures and creates a real title problem that a savvy buyer’s attorney will exploit.
Permit Costs and Timeline in West Hollywood
Permit costs vary by city and project, but here are realistic ranges for West Hollywood as of this writing:
| Project Type | Typical Permit Cost | Typical Timeline |
|---|---|---|
| Like-for-like door replacement on existing tracks | No permit required | Same day |
| Door replacement with new tracks, same opening | $150-$400 (if required at all) | 1-2 weeks if permit needed |
| Opening size modification (structural) | $800-$2,000 including plan check | 3-6 weeks |
| New garage door opening | $1,500-$3,500 including plan check and engineering | 4-8 weeks |
| Fire-rated door replacement on attached garage | $300-$600 | 2-4 weeks |
These are planning estimates, not quotes. The actual fee depends on the project valuation declared on the permit application, and West Hollywood’s fee schedule changes periodically. The Building and Safety Division at City Hall can provide current fee schedules, and a licensed contractor will include permit costs in the project estimate or handle them as a separate line item.
How to Vet a Contractor for Code-Compliant Work
Most garage door companies in Southern California are not licensed general contractors, so they can’t pull structural permits for door opening modifications. They can do like-for-like replacements and opener work under their C-61/D-28 specialty license, but structural changes require a general building contractor (B license) or an arrangement where the homeowner pulls the permit as owner-builder. Here’s what to ask:
- “Does this project need a permit, and who pulls it?” If the contractor says no permit is needed, ask them to explain the specific code basis. If they can’t cite the CBC section or city requirement, that’s a warning sign.
- “Are you licensed for this scope?” In California, a C-61/D-28 specialty license covers garage door installation and repair on existing openings. Structural work needs a B license. Ask for the license number and verify it on the Contractors State License Board website.
- “How do you anchor the tracks and brace the opener?” A competent installer will describe anchoring into framing with code-approved fasteners and bracing the opener independently. If they say they use drywall screws or don’t mention seismic requirements, keep looking.
- “Do you provide product documentation for Title 24 or fire-rating compliance if needed?” Any installer who has done conditioned-garage or fire-rated work in California will know exactly what documentation is required and will provide it without hesitation.
West Hollywood’s housing stock includes a mix of 1920s courtyard buildings, mid-century single-family homes, and newer hillside construction. Each era has different framing, different header conditions, and different code compliance history. A contractor who has worked these specific neighborhoods knows that a 1940s bungalow on the flats has different structural characteristics than a 1980s hillside home. That local knowledge matters when you’re deciding whether a permit is genuinely needed.
Common Mistakes to Avoid
- Assuming all garage door replacement is exempt from permits. The exemption applies to like-for-like swaps on unchanged openings. Changing the opening, framing, or fire separation triggers permit requirements. If you’re not sure, ask the Building and Safety Division before work starts.
- Ignoring the fire-rated door between the house and garage. In West Hollywood attached garages, that interior door carries a fire-rating requirement. Replacing it with a standard hollow-core interior door to save money creates a code violation and a resale issue.
- Using an unlicensed installer for structural work. That Craigslist contractor who offered a low bid on opening a second garage door in your hillside home probably doesn’t have a B license and can’t pull the permit. If the work fails inspection, you’re on the hook for the fix.
- Skipping the permit because “no one will notice.” Home inspectors are trained to look for evidence of modified openings, and seller disclosure forms ask direct questions. The cost of retroactive permitting always exceeds the cost of doing it right initially.
- Not keeping documentation. Even for permitted work, keep the permit, inspection sign-off, and product documentation. When you sell, these documents satisfy disclosure requirements and eliminate buyer leverage.
- Neglecting seismic anchoring on opener installation. A new door or opener installed without proper seismic bracing in a high-seismic zone is a code violation and a legitimate safety hazard. The next moderate earthquake will find the weak installation.
- Treating a garage conversion as if the old vehicle door can stay as-is. When a garage becomes conditioned or habitable space, the old door must be either removed and replaced with a code-compliant wall assembly or upgraded to meet Title 24 envelope requirements. Leaving the original uninsulated door in place is a plan-check fail.
See the difference
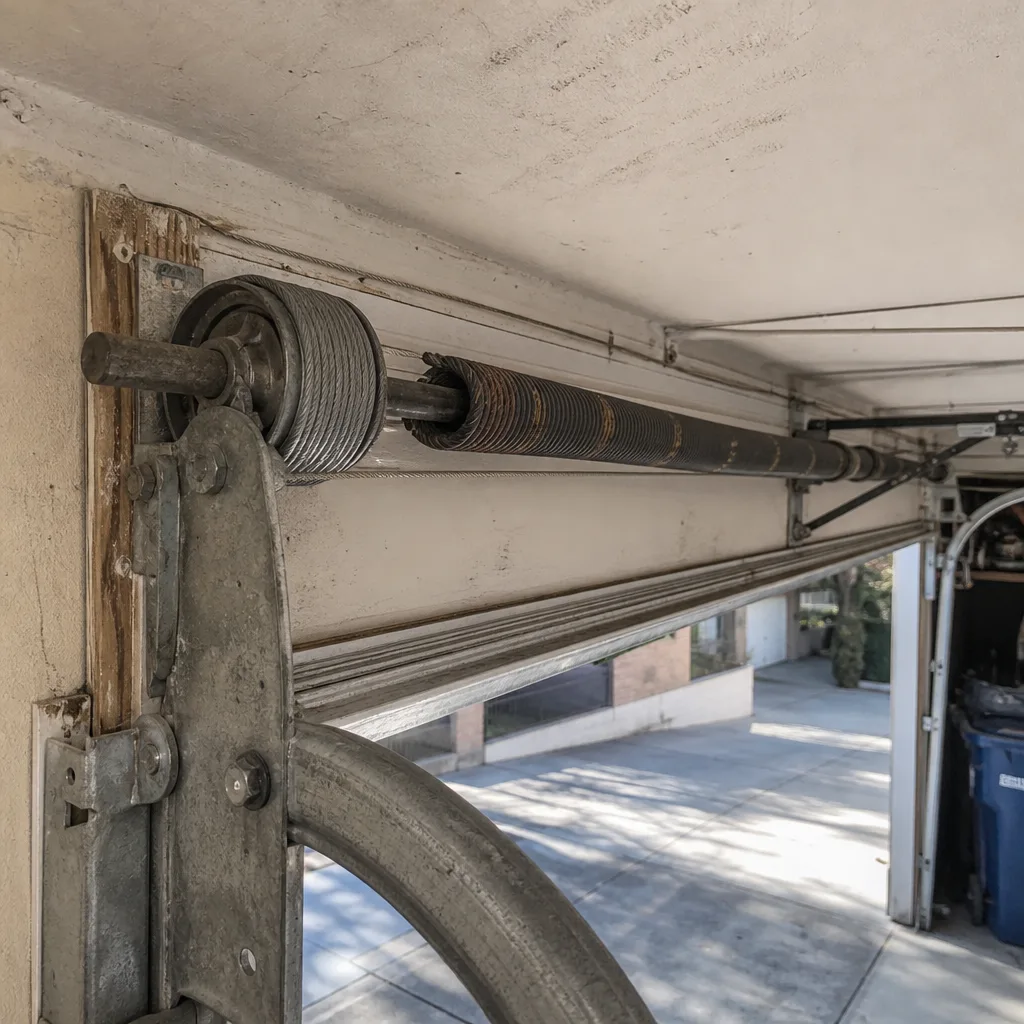 Before
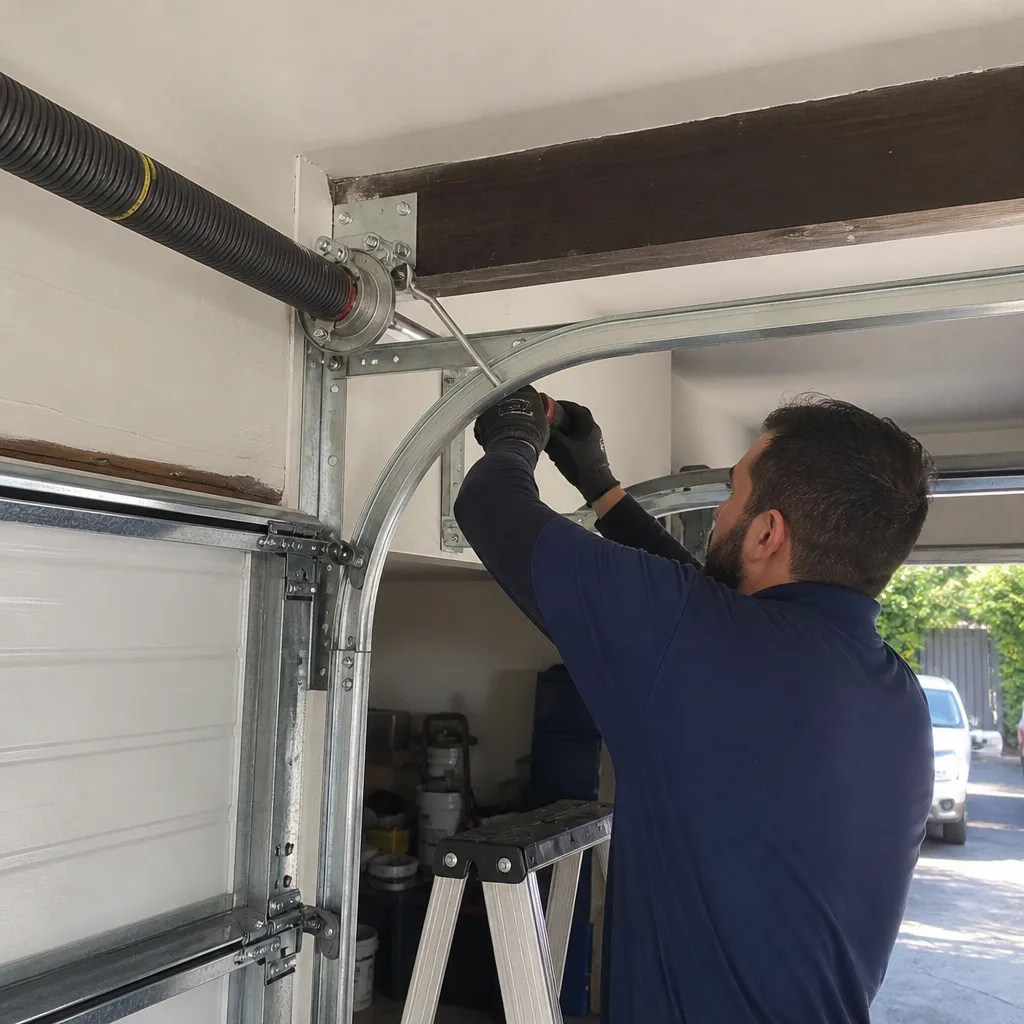 After
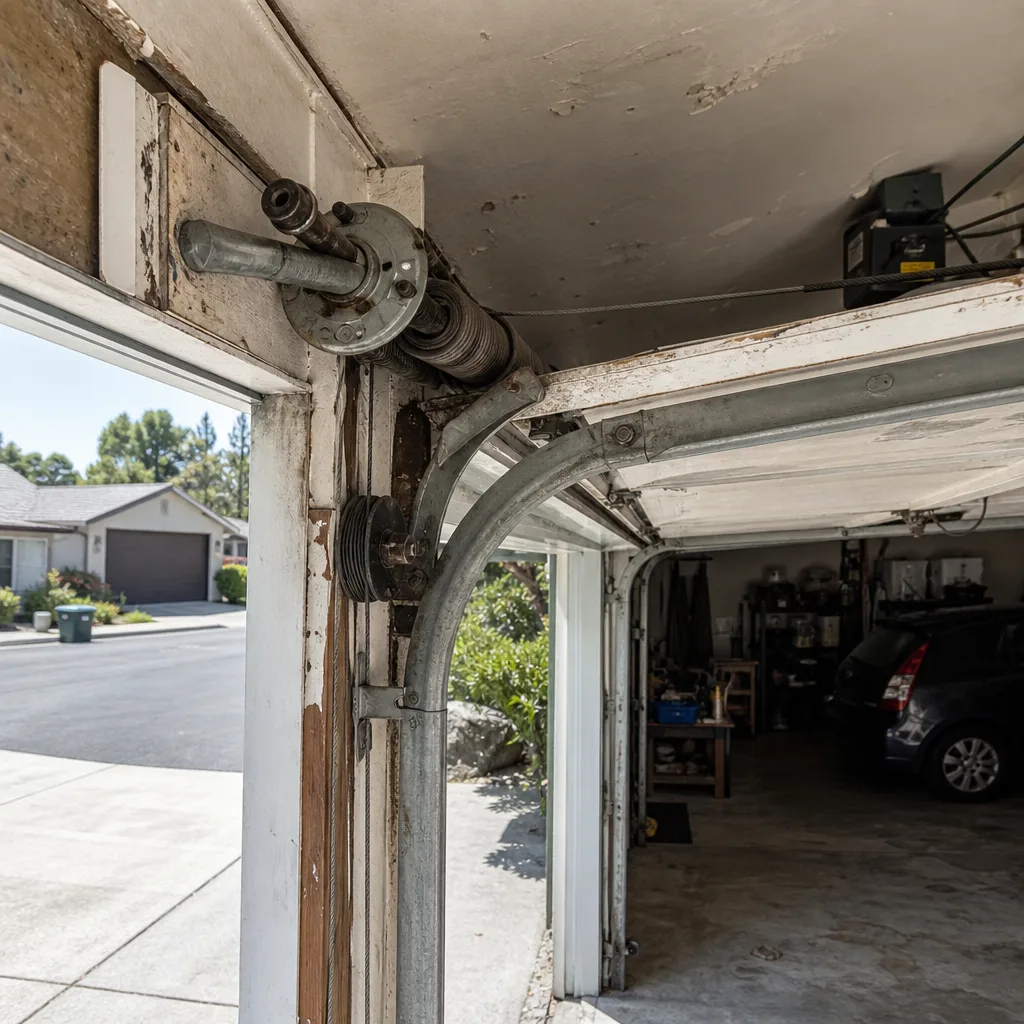 Before
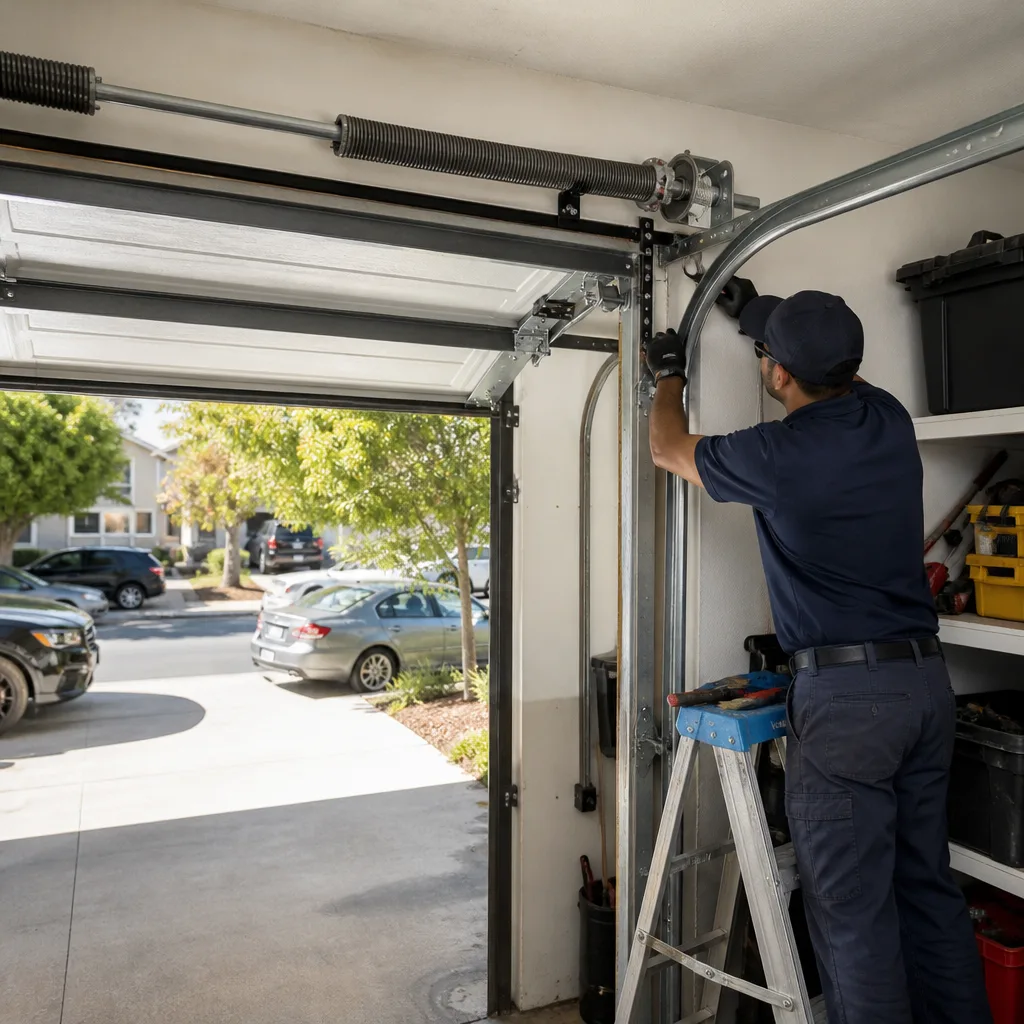 After
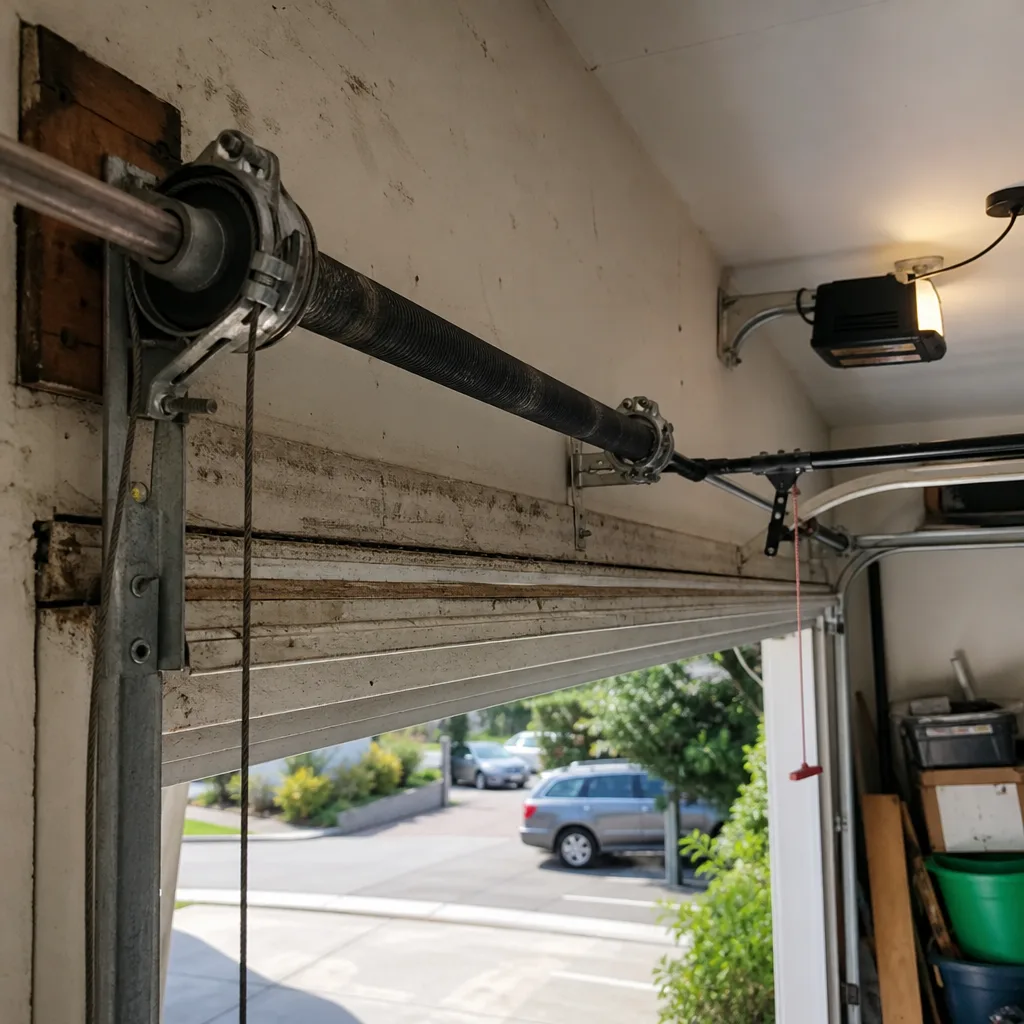 Before
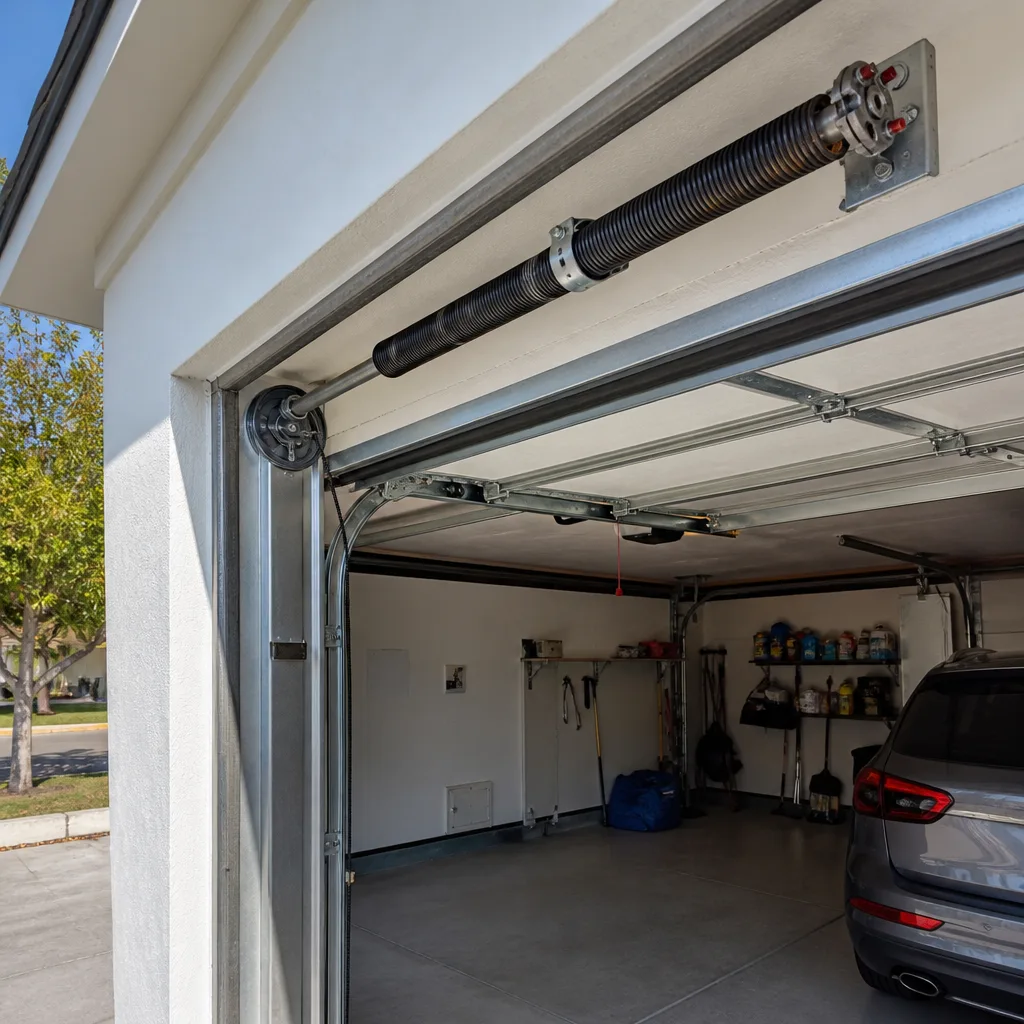 After
When to Call a Professional
You should call a professional for any garage door project where the opening size is changing, the fire assembly is involved, the garage is being converted to conditioned space, or the home is in a high-seismic area with questionable existing anchoring. A licensed contractor can assess the existing conditions, determine whether a permit is required, and handle the entire process. For a simpler like-for-like replacement on the existing opening, a specialty garage door company with a state license is the right call; see our Garage Door Repair Maintenance Checklist for West Hollywood Homeowners for routine care tips. Gold Star Garage Door Service offers free estimates in West Hollywood, and our team is familiar with the specific code landscape in the city and surrounding areas. Call (866) 810-8325 to talk through your project.
Frequently Asked Questions
Replacing a garage door on the same tracks and opening without structural changes typically does not require a permit in California. Replacing a door that involves new framing, a changed opening size, or modification to a fire-rated assembly does require a permit. Call (866) 810-8325 to have us assess your specific situation.
A permit for a straightforward door replacement in West Hollywood, when required, typically costs $150 to $400. Structural projects like opening modifications or new openings run $800 to $3,500 including plan check and engineering. The City of West Hollywood publishes its current fee schedule.
For unconditioned garages, which are most West Hollywood homes, there is no R-value requirement for the vehicle door. If the garage is conditioned or part of a living-space conversion, the door must meet the building envelope insulation standards in Title 24, typically R-6.5 or higher for doors. Product documentation showing R-value is required at plan check.
We strongly recommend against it. Fire-rated door assemblies between an attached garage and living space must maintain their rating, including the self-closing mechanism and proper frame installation. A botched fire-rated door replacement is a life-safety issue and will fail a code inspection. Hire a licensed contractor who understands the assembly requirements.
It can complicate the sale. Seller disclosure forms ask directly about unpermitted work, and failing to disclose creates legal exposure. Once disclosed, buyers often demand a price reduction or remediation credit. A simple like-for-like door swap on the original opening is less likely to cause problems than a modified opening without a permit.
West Hollywood follows the California Building Code, which requires garage door tracks and openers to be anchored to resist seismic forces. Proper anchoring into framing with code-approved fasteners and independent opener bracing is required. Installations using drywall anchors or drywall screws are not code-compliant.
The Bottom Line
The California garage door permit landscape comes down to one question: did the opening, framing, or fire separation change? If the answer is no, a like-for-like door replacement on the original tracks usually needs no permit. If the answer is yes, you’re looking at plan check, inspections, and a permit that should be pulled before work starts. Title 24, fire-rating requirements, and seismic anchoring rules make California different from the rest of the country, and West Hollywood’s older housing stock makes these questions especially relevant. Getting it right the first time costs less than fixing it later, and the documentation protects you at resale—explore more guides & resources on our blog. If you’re planning a garage door project in West Hollywood or the surrounding area and want a straight answer on whether you need a permit, call Gold Star Garage Door Service at (866) 810-8325 for a free estimate and honest guidance. We work on what you already have, and we’ll tell you what the code actually requires, not what’s easiest to sell you.
Written by the team at Gold Star Garage Door Service, serving West Hollywood since 2018.